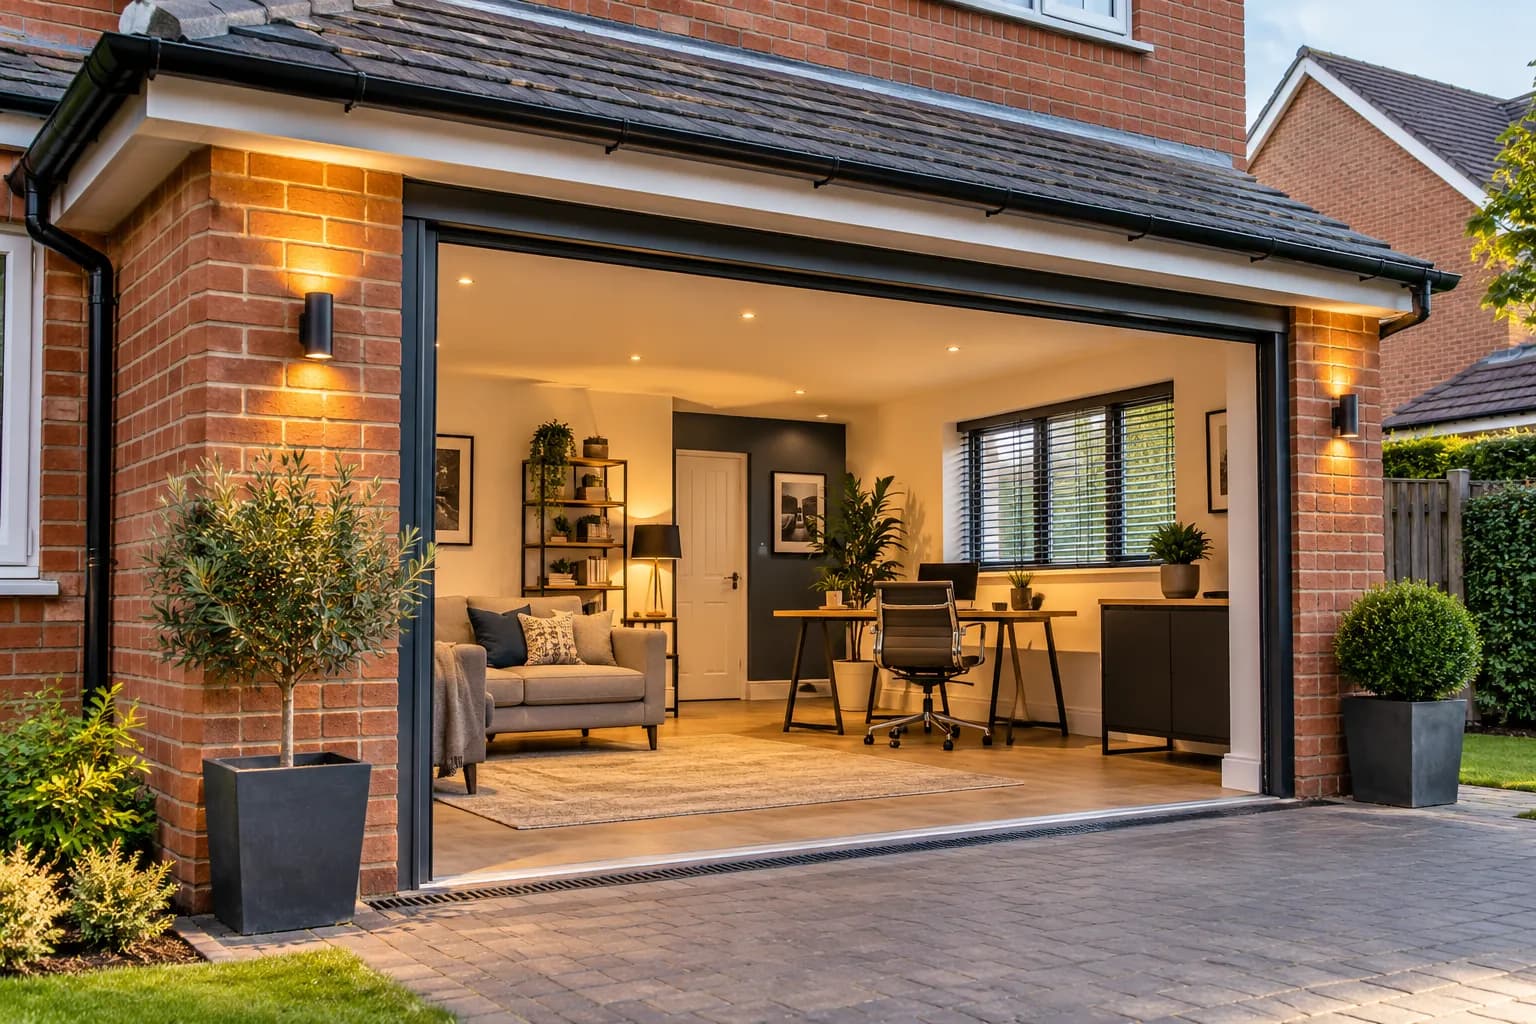
Recent planning approvals across Basildon and South Essex highlight how homeowners are finding new ways to make better use of existing garage space. For one family at 67 Langleys in Kingswood, Basildon, the decision to convert their underutilised single garage into a bright, practical multi-purpose living area and home office provided the ideal alternative to moving house.
After receiving planning permission from Basildon Borough Council for a single-storey rear extension alongside their garage conversion, the owners set out to turn an unheated, clutter-filled storage area into a comfortable, fully integrated part of their home.
Here is how their renovation journey unfolded—from clearing years of accumulated storage to completing structural modifications, heating, and internal finishes with the help of trusted local trades.
Step 1: Clearing Out and Assessing the Space
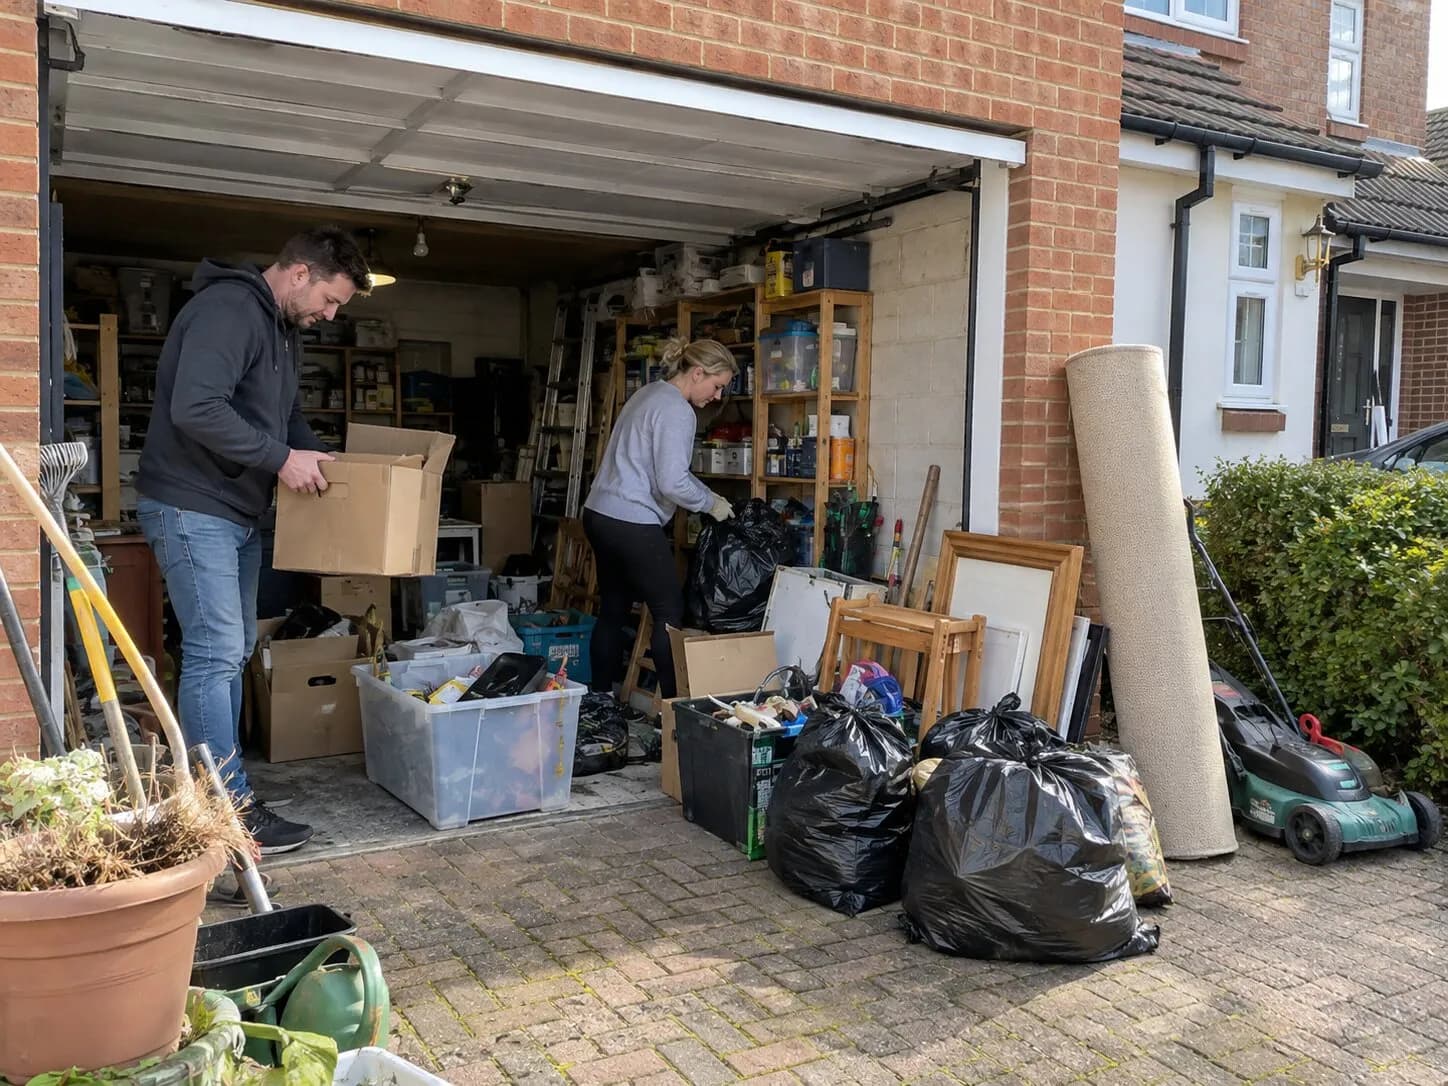
For years, like many households across Basildon, the garage at Langleys had gradually become a dumping ground for old furniture, tools, boxes, and seasonal items. Before any building work could start, the space needed a complete cleanout so contractors could thoroughly inspect the existing floor, walls, and roof structure.
To tackle years of accumulated belongings efficiently, the family followed practical garage clearance tips by dividing everything into four clear categories:
Keep: Essential tools, lawn care equipment, and items that could be rehoused in a smaller garden shed.
Donate or sell: Usable furniture and sports gear.
Recycle: Cardboard packaging, scrap metal, and unused electrical items taken to local recycling facilities.
Dispose of responsibly: Damaged materials, old tins of paint, and household chemicals requiring specialist disposal.
Once empty, the true condition of the garage became visible, allowing the main contractor to measure the exact floor area and check for damp, wall cracks, and floor level variations.
Step 2: Structural Changes and Precision Fabrication
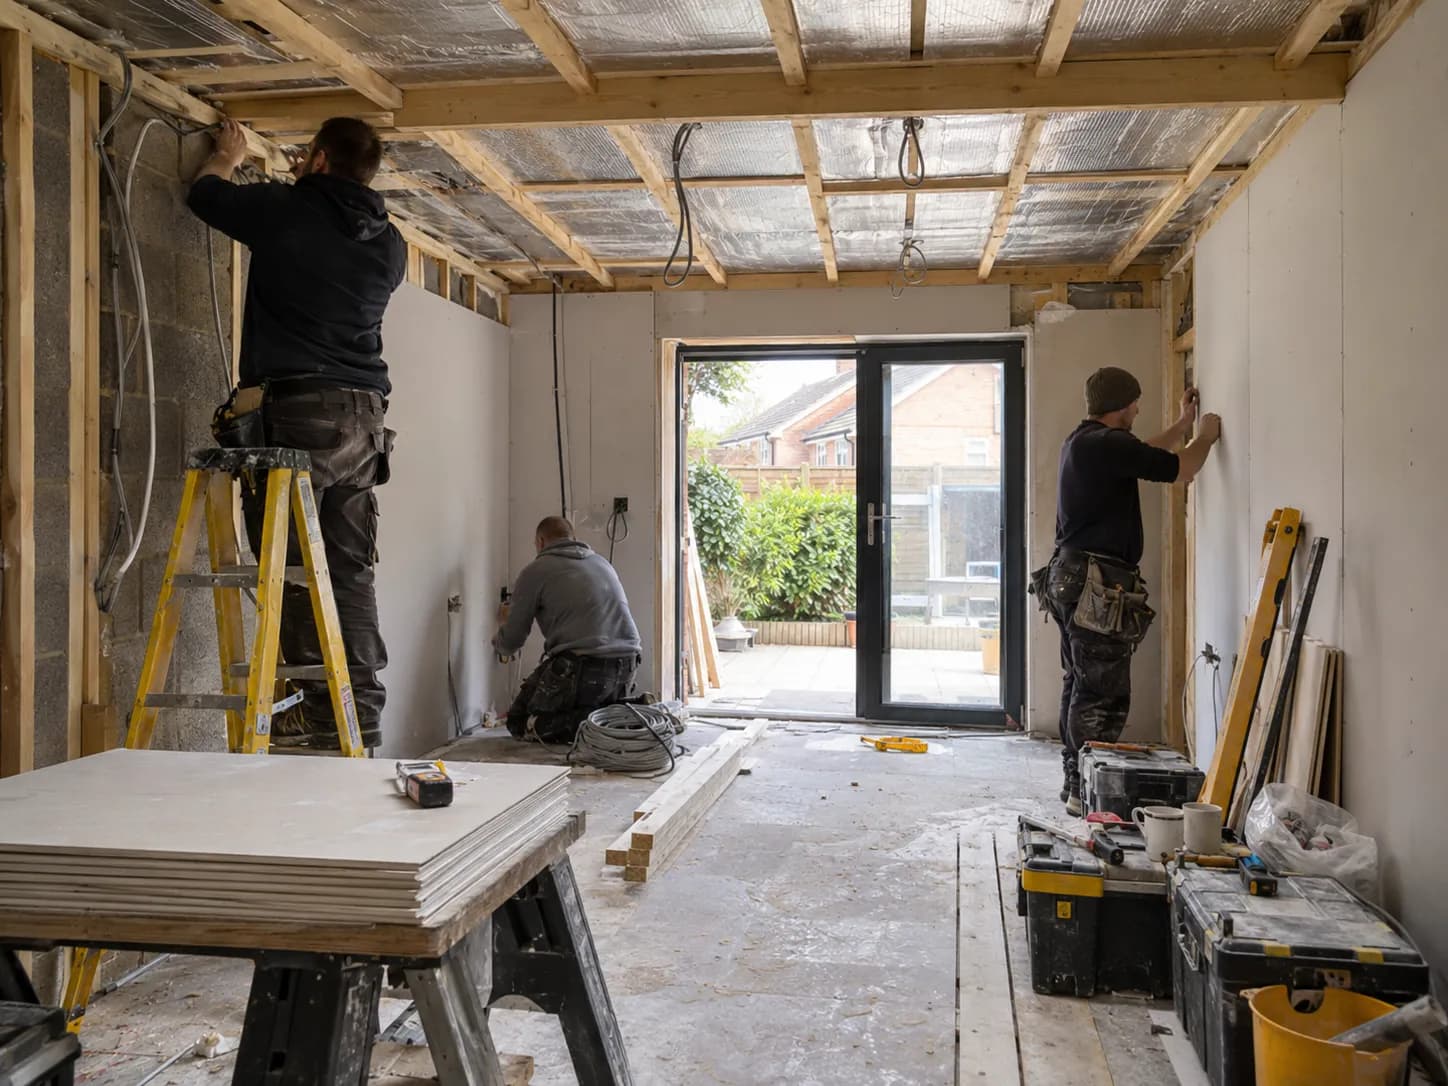
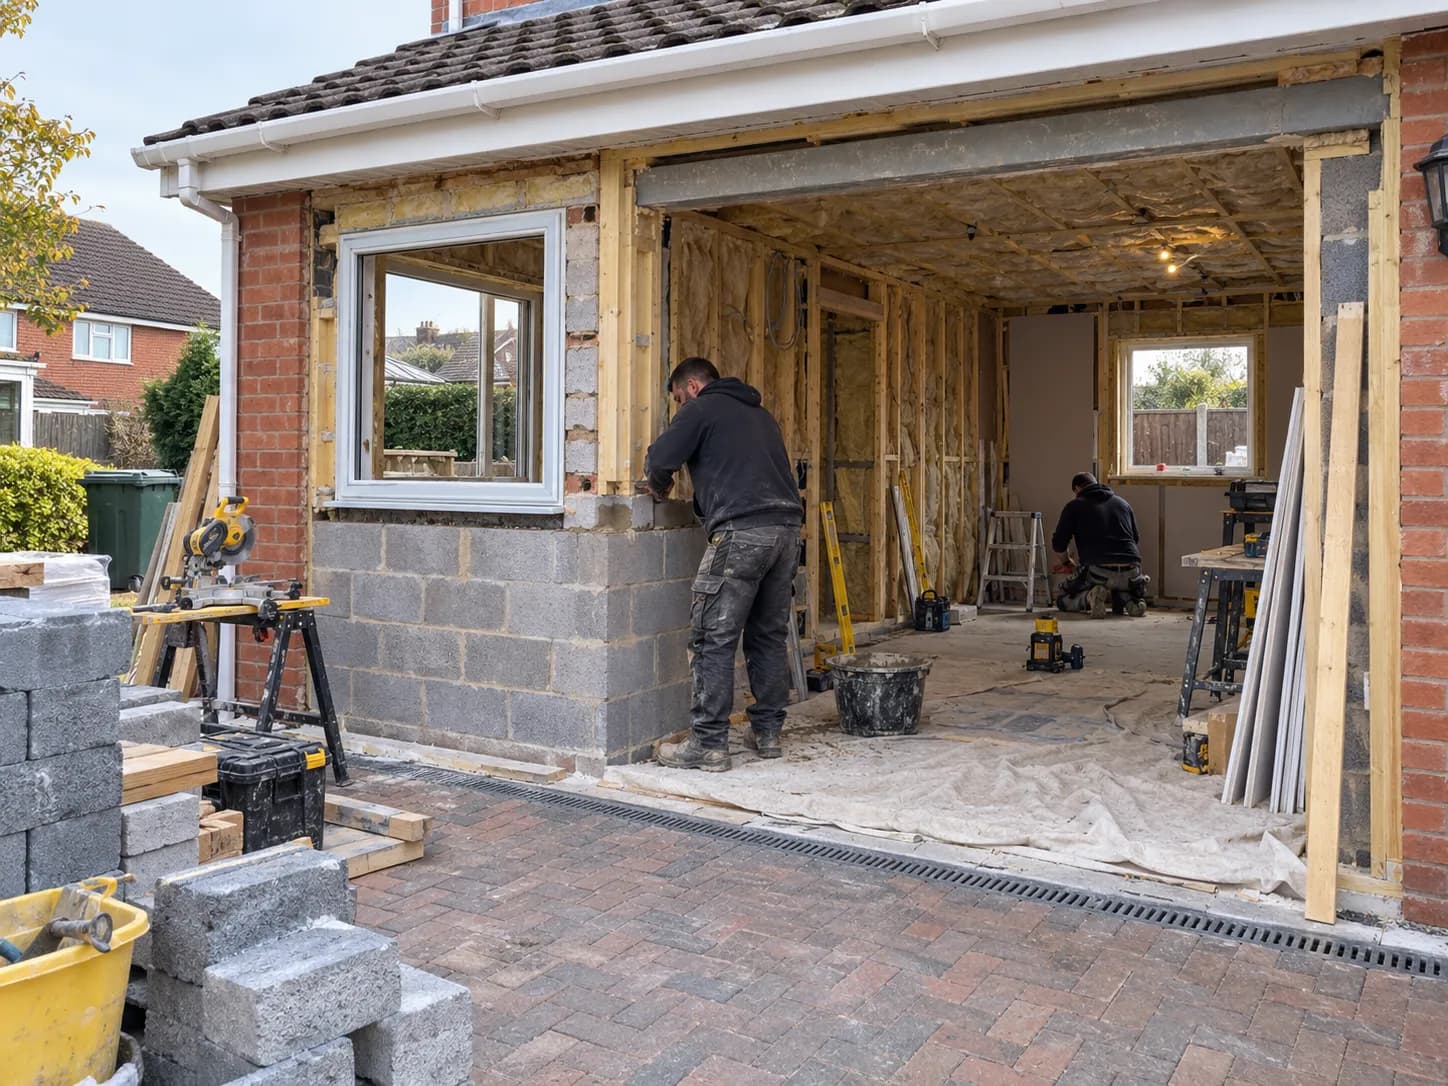
Converting the garage into habitable living accommodation required major structural modifications, including removing the original garage door, building a new insulated brick front wall, and opening up access into the main house.
Because load-bearing walls were affected, a structural engineer was brought in to design proper support for the new openings. To satisfy building regulations and ensure long-term stability, bespoke structural steelwork was required.
The team turned to Essex-based specialists Mark Steel Fabrication, who manufactured and delivered custom-fabricated steel components to support the structural modifications. Having accurately fabricated steel delivered directly to the site ensured that the front wall conversion and internal lintel installations proceeded smoothly and met strict structural building standards.
Step 3: Solving the Heating and Insulation Challenge
Garages are originally built for vehicle storage rather than daily living, which meant the Langleys project had to address uninsulated concrete floors and single-skin walls to prevent heat loss.
Once proper damp-proofing membranes and high-performance insulation boards were installed across the floor and walls, the homeowners needed a heating system capable of keeping the room warm year-round without overloading their existing setup.
Local heating specialists Pilot Light Plumbing & Heating were brought in to assess the property's heating capacity. After reviewing the boiler's output and overall system demand, they installed energy-efficient central heating radiators properly sized for the newly insulated space, while ensuring optimal pipe routing and room temperature controls.
Step 4: Maximising Daylight, Privacy, and Finishing Touches
With new double-glazed windows installed in place of the old garage door, natural light flooded into the new living space and home office. However, because the front of the garage faced toward the street, controlling glare on computer screens and maintaining privacy throughout the day was essential.
To complete the interior, the homeowners consulted Hadleigh-based specialists Art Blinds, who supplied and fitted made-to-measure window coverings. The family selected adjustable day-and-night blinds that allowed them to easily regulate sunlight during working hours while providing complete privacy in the evenings without blocking daylight.
Navigating Planning Permission and Building Regulations
Because the Langleys project involved both a garage conversion and internal layout alterations, the homeowners checked their property's planning position early on with Basildon Borough Council.
While many internal garage conversions fall under permitted development rights, this project required explicit planning approval alongside sign-off for statutory Building Regulations covering:
Structural stability and foundation checks.
Thermal insulation standards for floors, walls, and roofs.
Damp-proofing and weather resistance.
Fire safety regulations and emergency escape routes.
Adequate room ventilation and electrical safety checks.
Addressing these technical requirements through qualified professionals ensured that the finished conversion not only gained full compliance certificates but also added real long-term value to the property.
A Successful Transformation for Basildon Homeowners
By carefully coordinating each phase—from initial clearance and structural steelwork to heating installation and interior window design—the project transformed a dark, underused storage area into a versatile home office and family living room.
For homeowners in Basildon and South Essex looking for extra room, this Langleys project demonstrates that with thorough planning and the right local trades on board, converting an existing garage can deliver a seamless, high-quality home upgrade.